3 bd | 4 ba
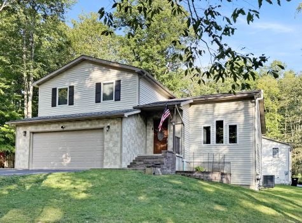
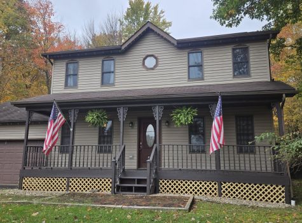
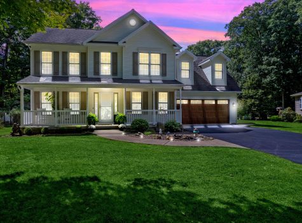
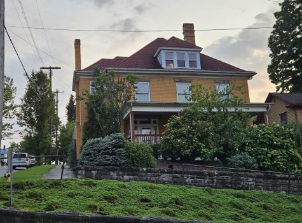
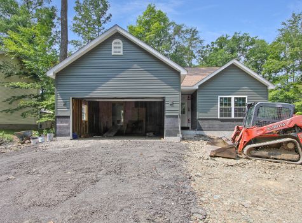
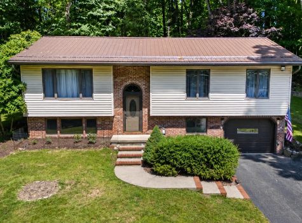
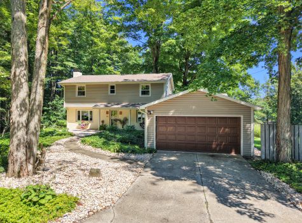
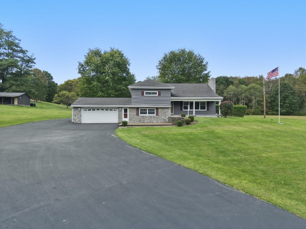
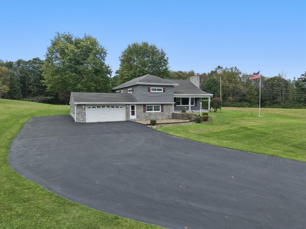
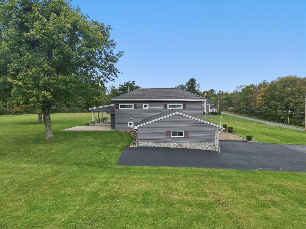
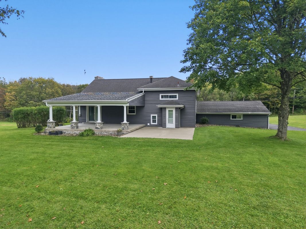
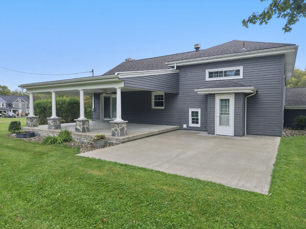
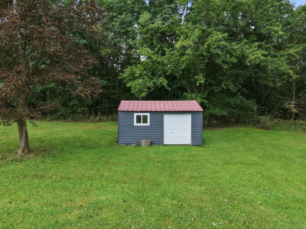
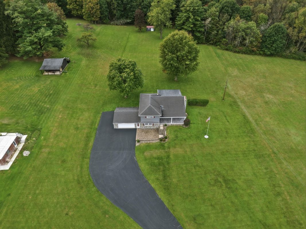
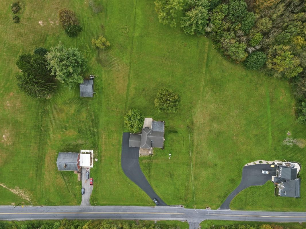
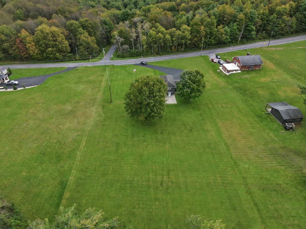
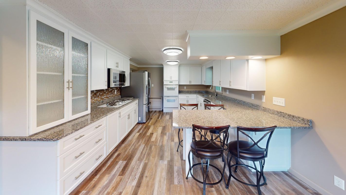
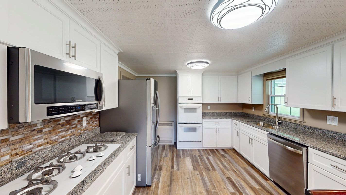
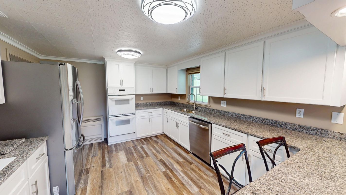
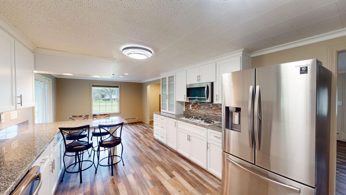
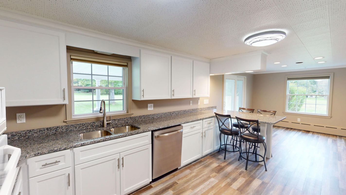
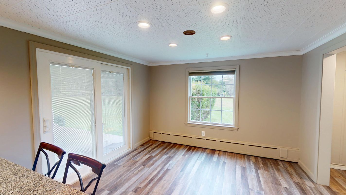
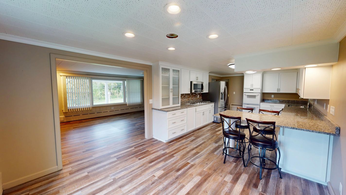
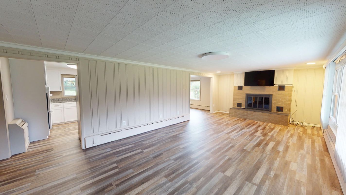
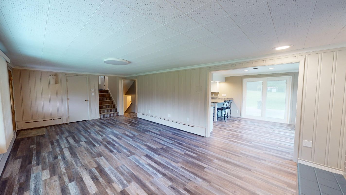
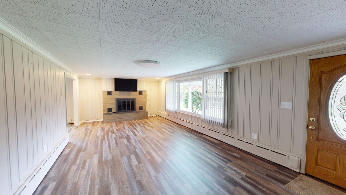
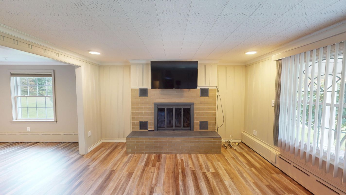
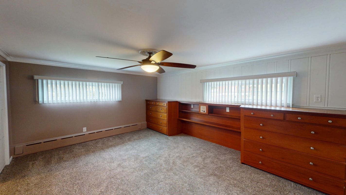
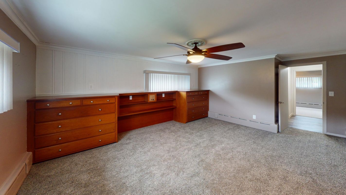
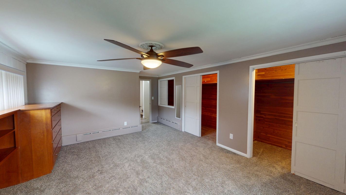
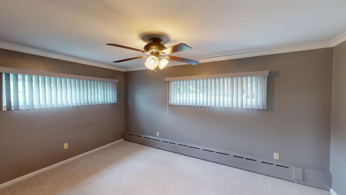
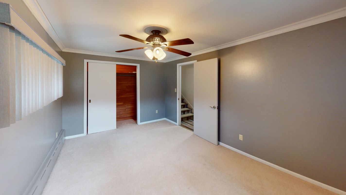
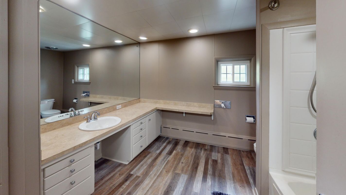
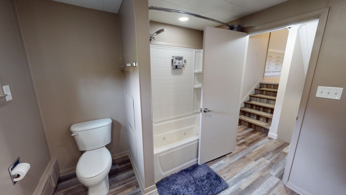
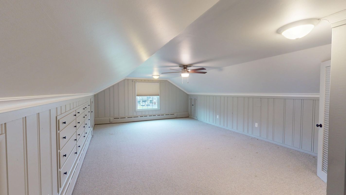
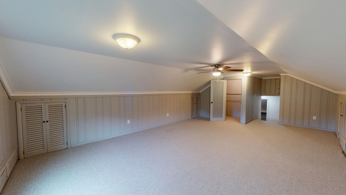
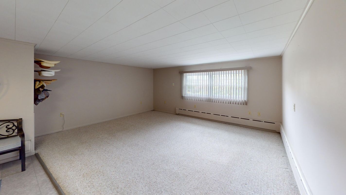
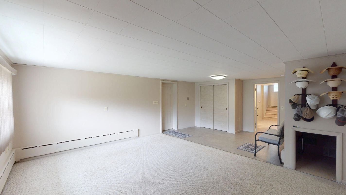
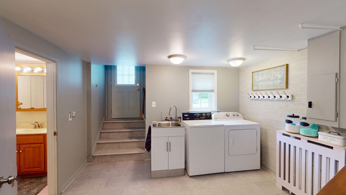
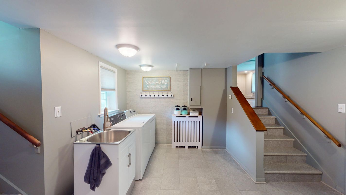
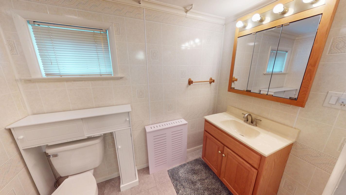
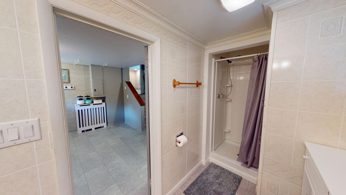
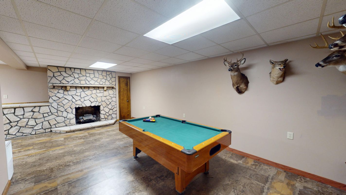
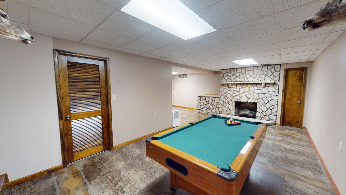
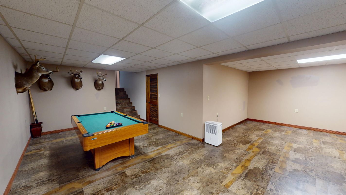
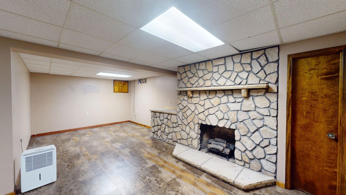
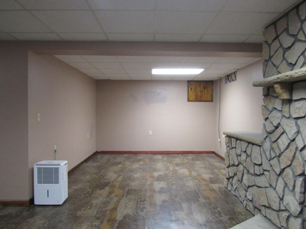
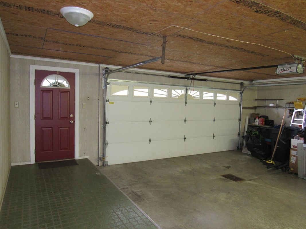
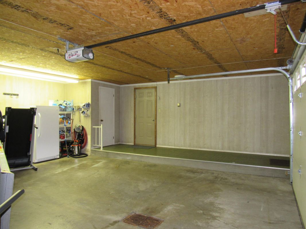
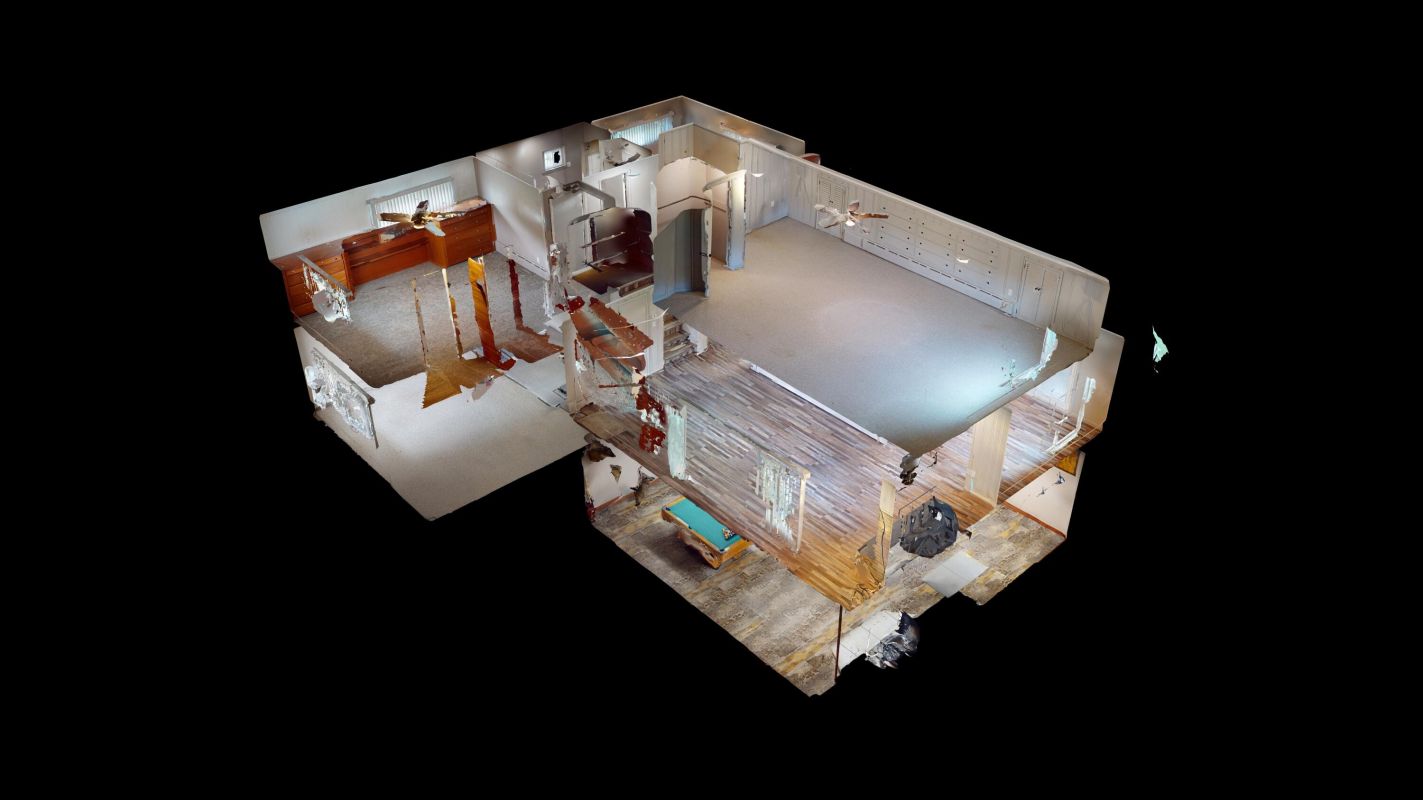
Country feel, city convenience! Room to live. Space to spread out. This multi-level 3 bed, 2 bath home sits on ~2 beautifully kept acres with a wooded backdrop, long paved driveway, and expansive yard. Inside, the updated kitchen is a standout with crisp white cabinetry, granite countertops, a gas cooktop, double wall ovens, and centerisland with seating. The kitchen flows seamlessly into the dining room, complete with sliding doors that provide easy backyard and patio access. A separate living room anchors the main floor with a cozy brick wood burning fireplace and generous windows that bathe the space in natural light. Upstairs, the large primary bedroom comes complete with built-in wood cabinetry and dual cedar closets. An additional bedroom, full bath with jetted tub and a versatile loft provide endless possibilities for family, guests, or a home office. The lower level offers an oversized laundry room, ¾ bath and a finished lower level recreation room with a stone wood burning fireplace and pool table, perfect for game nights, hobbies, or simply relaxing. Outside, the covered rear patio overlooks an expansive lawn with mature trees and plenty of room to garden, entertain, or simply enjoy the space around you. A 2-car attached garage and shed provide extra storage for all the toys and tools. More space. More character. More reasons to call it home. Call today to schedule your personal tour!
Virtual TourProperty Features
Mortgage Calculator
Directions: From DuBois, take maple ave, turn onto S 8th St, turn right onto Ice Plant Rd/T898, turn Left onto S Highland st, house on right, look for CB sign