3 bd | 6 ba
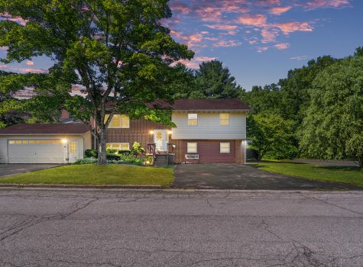
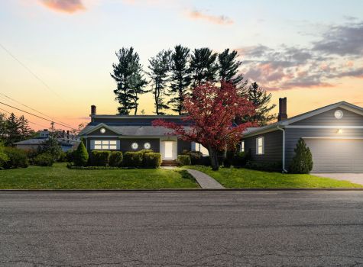
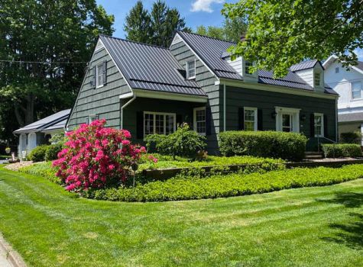
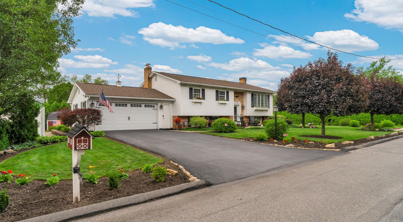
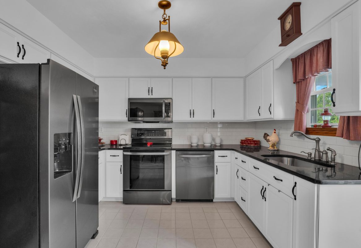
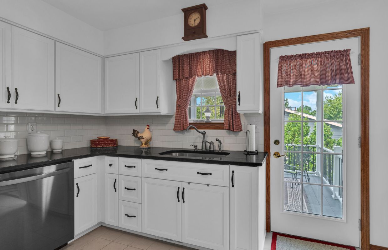
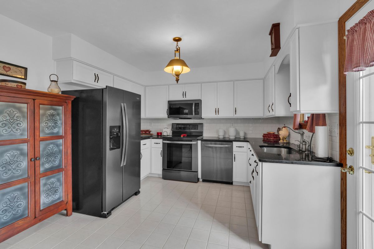
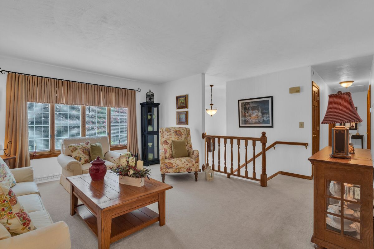
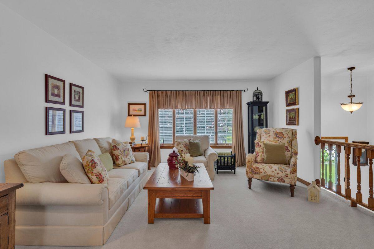
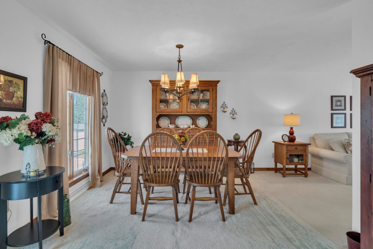
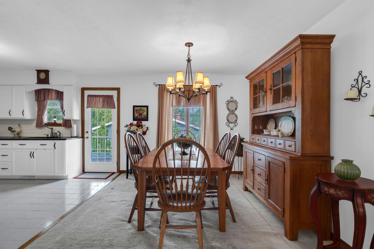
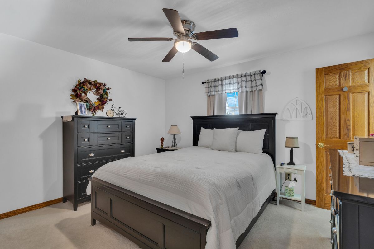
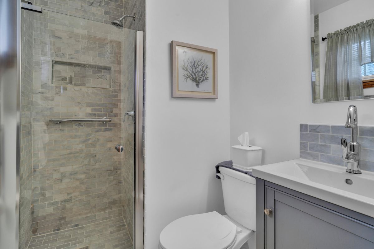
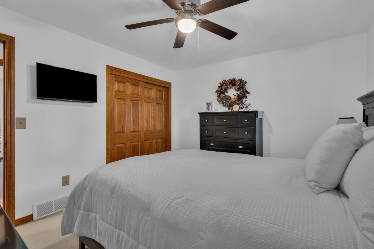
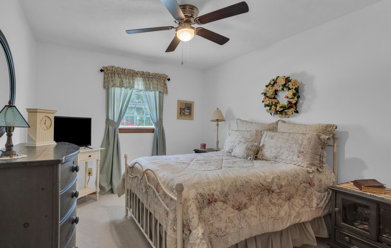
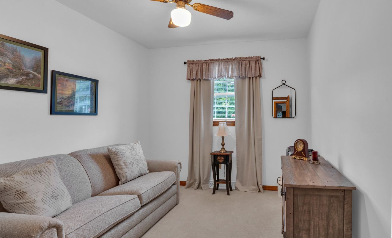
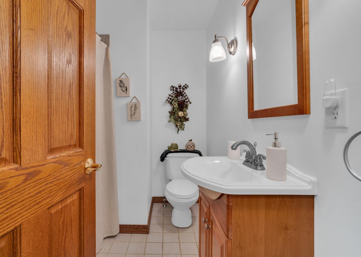
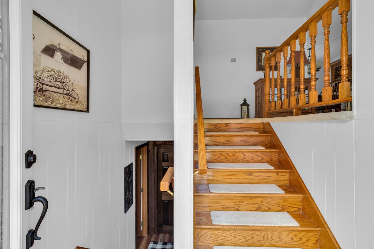
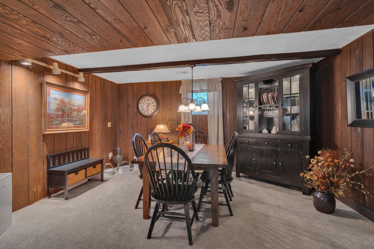
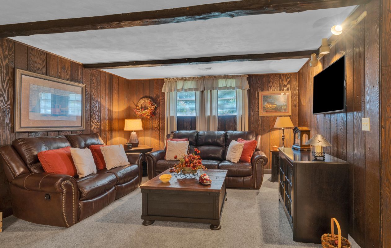
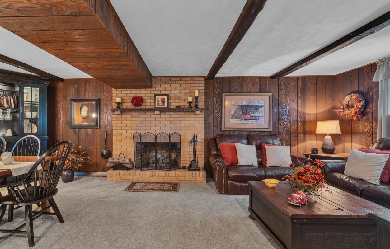
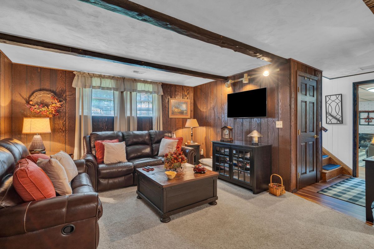
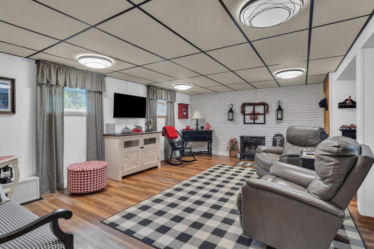
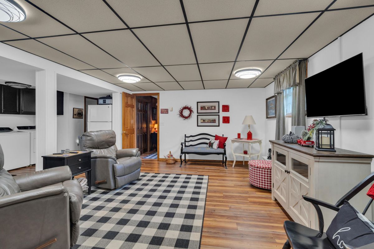
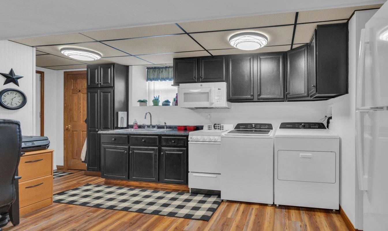
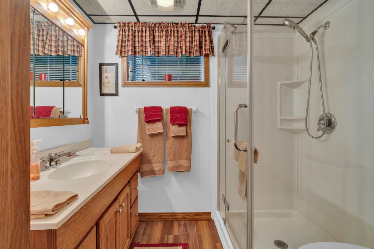
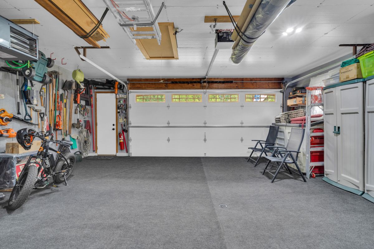
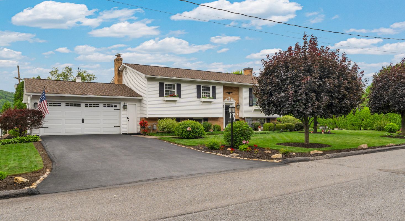
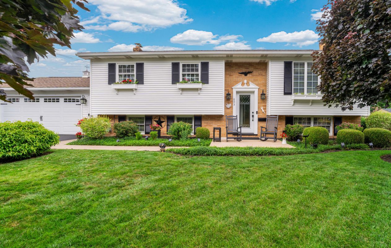
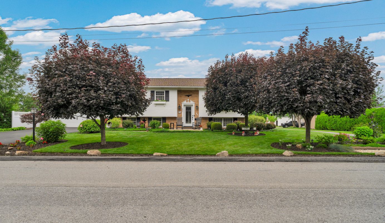
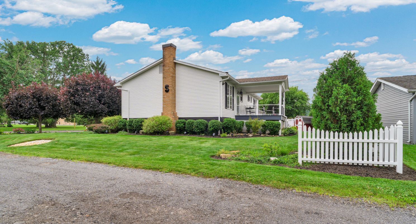
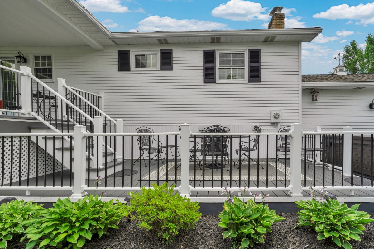
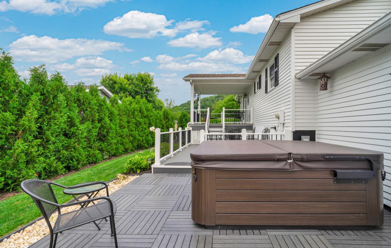
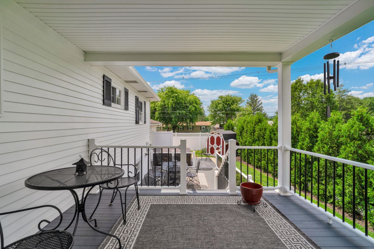
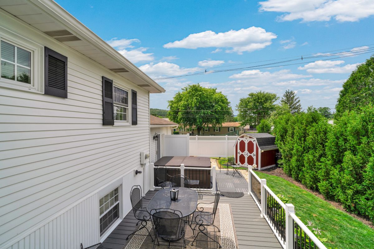
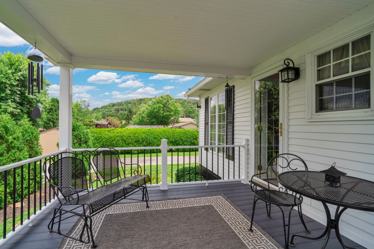
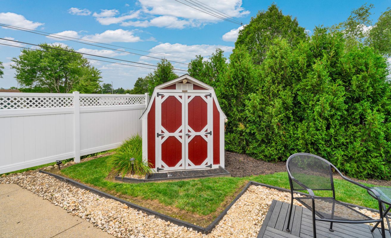
Welcome to 803 S. 5th Street in Clearfield, a beautifully maintained split-level home offering an exceptional combination of comfort, functionality, and versatile living space. The main level features three bedrooms and two full bathrooms, including a spacious primary suite with a private en suite bathroom.The updated kitchen is equipped with granite countertops and newer appliances, including a refrigerator, stove, microwave, and dishwasher, making it both stylish and functional for everyday living. The finished lower level significantly expands the home's possibilities, offering an ideal setup for multi-generational living, a potential mother-in-law suite, or an outstanding entertainment area. This level includes a cozy den with a natural gas fireplace, an oversized dining area perfect for hosting gatherings, and an additional family room featuring a standalone natural gas fireplace. A kitchenette, third full bathroom, and included washer and dryer provide added convenience and flexibility. Additional amenities include natural gas heat, central air conditioning, an attached two-car garage, and ample storage throughout. Step outside to enjoy the multi-tier rear deck overlooking beautifully manicured landscaping, or unwind in the hot tub after a long day. Conveniently located just a few blocks from the community pool, this home offers a wonderful blend of indoor and outdoor living in a desirable neighborhood. Don't miss the opportunity to own this move-in-ready split-level home with a flexible floor plan designed for everyday living and entertaining. Schedule your private showing today.
Property Features
Mortgage Calculator
Directions: Traveling on Park Avenue, turn onto 5th Street. Subject home on the right.